Adriana Hagerman

BEDS5
BATHS2 full
SQUARE FEET1,682
MLS#10815320
STATUSNew
PROPERTY TYPEResidential - Single Family
SUBDIVISIONIndian Ridge
NEIGHBORHOODConyers
Property Description
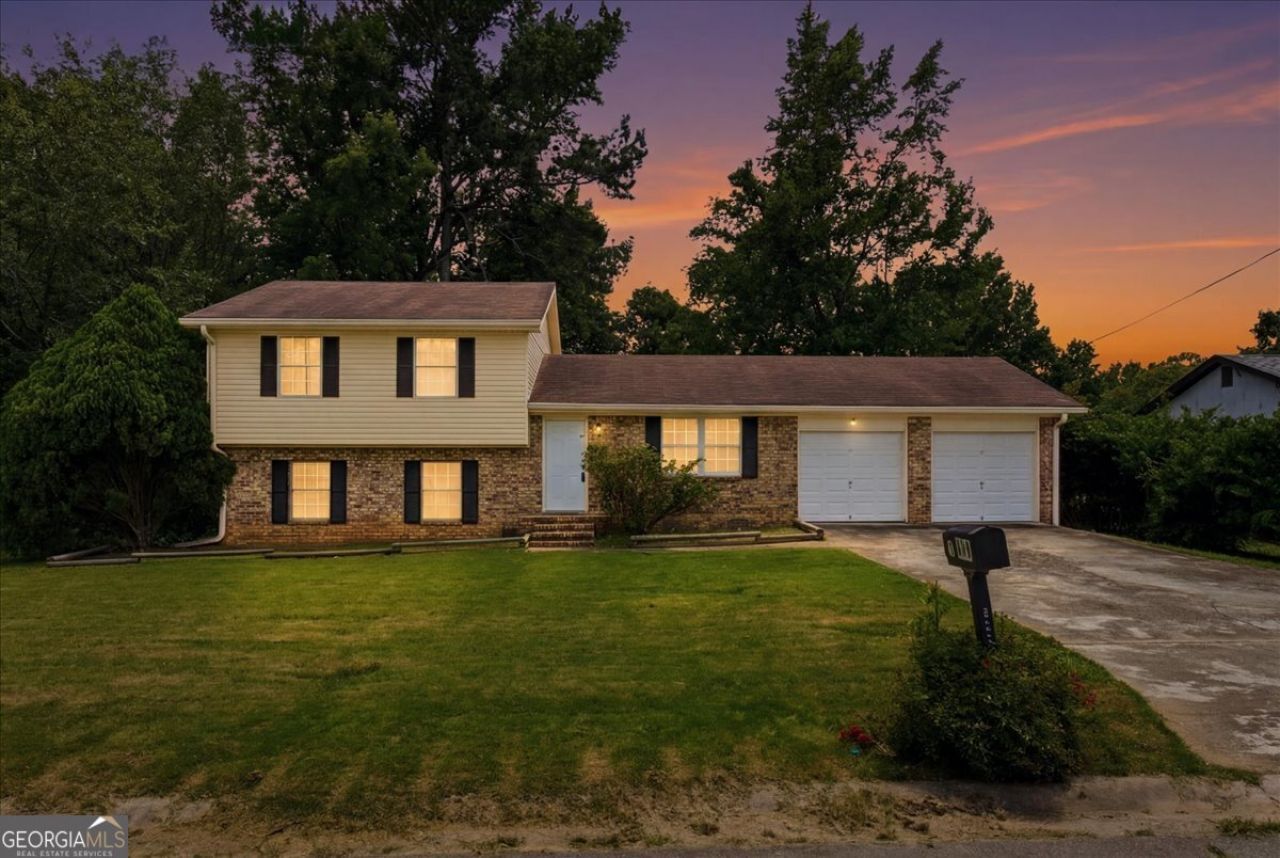
941 Cochise Trl I. Conyers, GA . Spacious and well-located, this 5 bedroom, 2 bathroom home offers a functional split-bedroom floor plan with room to spread out. The inviting living area opens into an updated kitchen featuring granite countertops and a breakfast area, creating an ideal layout for everyday living and entertaining. Enjoy flexibility with five bedrooms and outdoor space with a generous backyard perfect for gatherings, play, gardening, or future outdoor additions. Conveniently situated with easy access to I-20 and centrally located near Conyers, Covington, and McDonough, offering quick access to shopping, dining, schools, and commuter routes. Don't miss the opportunity to own a spacious home in a convenient location with updates already in place.
Property Features
Property Type: Residential - Single Family
Basement: Crawl Space, Finished
Basement: Yes
Cooling: Attic Fan, Ceiling Fan(s), Central Air, Electric
Fireplaces: 1
Garage: 4
Heating: Central
Home Style: Traditional
Lot Size: 0.30 Acres
Roof Type: Composition
Taxes: $3,304
Year Built: 1975
Feature Descriptions
Additional Rooms: Family Room, Laundry
Amenities: Street Lights
Appliances: Dishwasher, Gas Water Heater, Range, Refrigerator
Dining Room: Separate Room
Exterior: Brick, Vinyl Siding
Fencing: Back Yard, Chain Link
Fireplace Type: Gas Starter
Flooring: Carpet, Laminate
Interior: Split Bedroom Plan, Split Foyer
Kitchen: Breakfast Area, Country Kitchen
Parking Notes: Garage
Security Features: Carbon Monoxide Detector(s), Smoke Detector(s)
Sewer: Public Sewer
Topography: Level
Utilities: Cable Available, Electricity Available, High Speed Internet, Natural Gas Available, Water Available
Water: Public
Local Schools
High School: Salem
Middle School: Gen Ray Davis
Elementary School: Barksdale
Listed By / Shown By
Listed By
Agency Name: Self Property Advisors
Agency Phone: 678-272-7087
Shown By
Agent Name: Adriana Hagerman
Agent Phone: Cell: (678) 675-9035
Agency Title: Crye-Leike Real Estate Services

Source: GAMLS
Estimate Your Payment
Estimated Payment
$ 885.76 per month $539.70 Principal & Interest $275.33 Property Tax $70.73 Homeowner's InsuranceChange Payment Information
Privacy Policy / DMCA Notice / ADA Accessibility


This site is hosted, designed and copyright
© 1994 - 2026 by
Delta Media Group, Inc. -- Patent Pending --
941 Cochise Trail Se | MLS# 10815320
This single family home located at 941 Cochise Trail Se, Conyers, GA 30094 is currently listed for sale with an asking price of $242,500. This property was built in 1975 and has 5 bedrooms and 2 full baths with 1682 sq. ft. Cochise Trail Se is located in the Indian Ridge subdivision. Search Indian Ridge real estate on www.adrianahagerman.com today.