Adriana Hagerman

BEDS4
BATHS2 full 1 partial
SQUARE FEET2,109
MLS#10875594
STATUSNew
PROPERTY TYPEResidential - Single Family
SUBDIVISIONGlen At Fairfield
NEIGHBORHOODJonesboro
Property Description
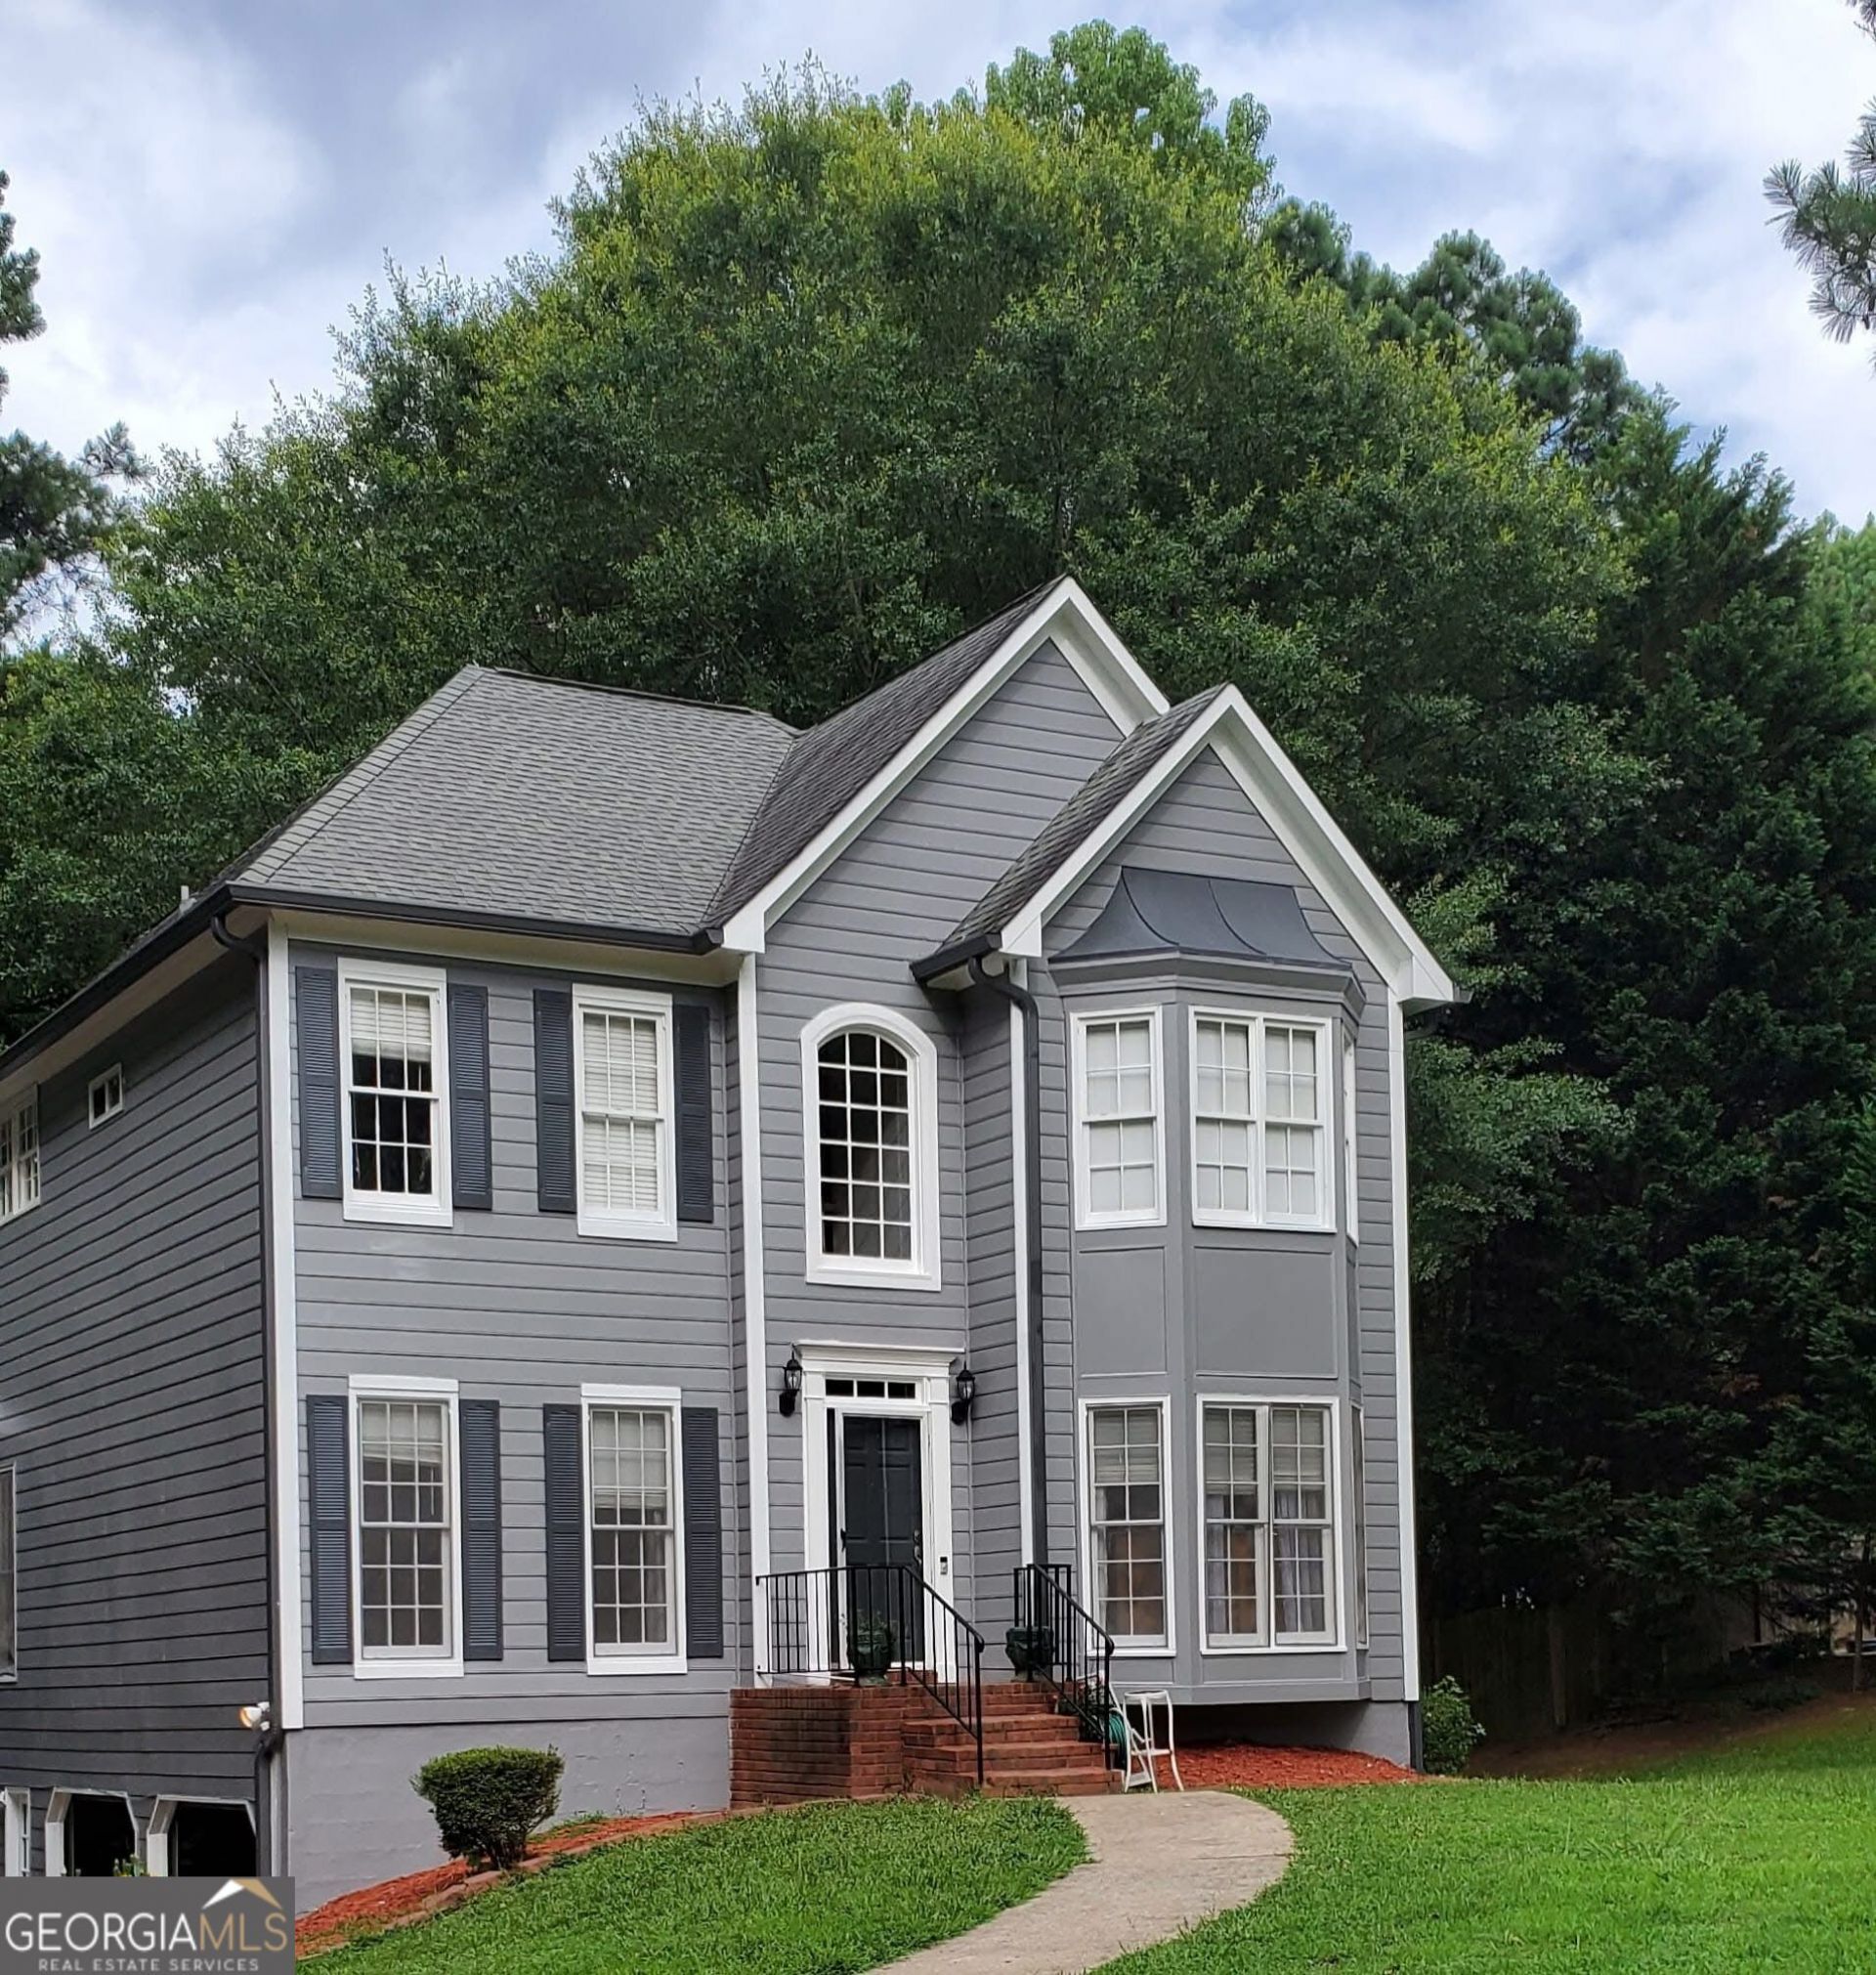
Built for outdoor entertaining, this four-bedroom, two-and-a-half-bath home sits on 1.33 acres and features an expanded, oversized concrete patio perfect for cookouts, gatherings, and relaxing evenings. The expansive backyard is fenced with two gates and includes two storage sheds, with plenty of room for gardening and outdoor activities. Inside, the home offers two stories over a basement, granite countertops, wood and tile flooring, and updated light fixtures. French doors in the downstairs bedroom lead directly outside for convenient backyard access. Located in a beautiful Jonesboro community with swimming, tennis, and an exercise room, this home combines inviting interior spaces with exceptional outdoor living.
Property Features
Property Type: Residential - Single Family
Basement: Yes
Basement: Concrete, Daylight, Interior Entry, Exterior Entry, Finished, Partial
Cooling: Electric, Ceiling Fan(s), Central Air, Zoned, Dual, Att
Fireplaces: 1
Garage: 2
Heating: Natural Gas, Central, Forced Air, Zoned, Dual
Home Style: Traditional
Lot Size: 1.33 Acres
Roof Type: Composition
Stories: 3.0
Taxes: $1,382
Year Built: 1990
Feature Descriptions
Additional Rooms: Foyer, Bonus Room, Exercise Room, Family Room
Amenities: Clubhouse, Park, Fitness Center, Playground, Pool, Street Lights, Swim Team, Tennis Court(s), Tennis Team
Appliances: Electric Water Heater, Dishwasher, Disposal
Days on Site: 1
Dining Room: Separate Room
Exterior: Press Board
Fireplace Type: Family Room, Factory Built, Gas Log
Flooring: Carpet, Hardwood
Foundation: Block
Interior: Tray Ceiling(s), Vaulted Ceiling(s), High Ceilings, Double Vanity, Entrance Foyer, Soaking Tub, Separate Shower, Walk-In Closet(s)
Kitchen: Breakfast Area, Breakfast Bar, Pantry
Parking Notes: Garage, Storage, Basement, Garage Door Opener, Side/Rear Entrance
Security Features: Smoke Detector(s)
Sewer: Septic Tank
Swimming Pool: Yes
Topography: Corner Lot, Level, Sloped
Utilities: Cable Available
Vegetation: Wooded
Water: Public
Local Schools
High School: Jonesboro
Middle School: Roberts
Elementary School: Suder
Listed By / Shown By
Listed By
Agency Name: Wrights Realty Group of Georgia
Agency Phone: 678-775-8746
Shown By
Agent Name: Adriana Hagerman
Agent Phone: Cell: (678) 675-9035
Agency Title: Crye-Leike Real Estate Services

Source: GAMLS
Estimate Your Payment
Estimated Payment
$ 933.27 per month $723.31 Principal & Interest $115.17 Property Tax $94.79 Homeowner's InsuranceChange Payment Information
Privacy Policy / DMCA Notice / ADA Accessibility


This site is hosted, designed and copyright
© 1994 - 2026 by
Delta Media Group, Inc. -- Patent Pending --
9566 Fairdale Avenue | MLS# 10875594
This single family home located at 9566 Fairdale Avenue, Jonesboro, GA 30236 is currently listed for sale with an asking price of $325,000. This property was built in 1990 and has 4 bedrooms and 2 full and 1 partial baths with 2109 sq. ft. Fairdale Avenue is located in the Glen At Fairfield subdivision. Search Glen At Fairfield real estate on www.adrianahagerman.com today.