Adriana Hagerman

BEDS3
BATHS2 full 1 partial
SQUARE FEET2,280
MLS#10882763
STATUSNew
PROPERTY TYPEResidential - Single Family
SUBDIVISIONLOFTIS MTN
NEIGHBORHOODBlairsville
Property Description
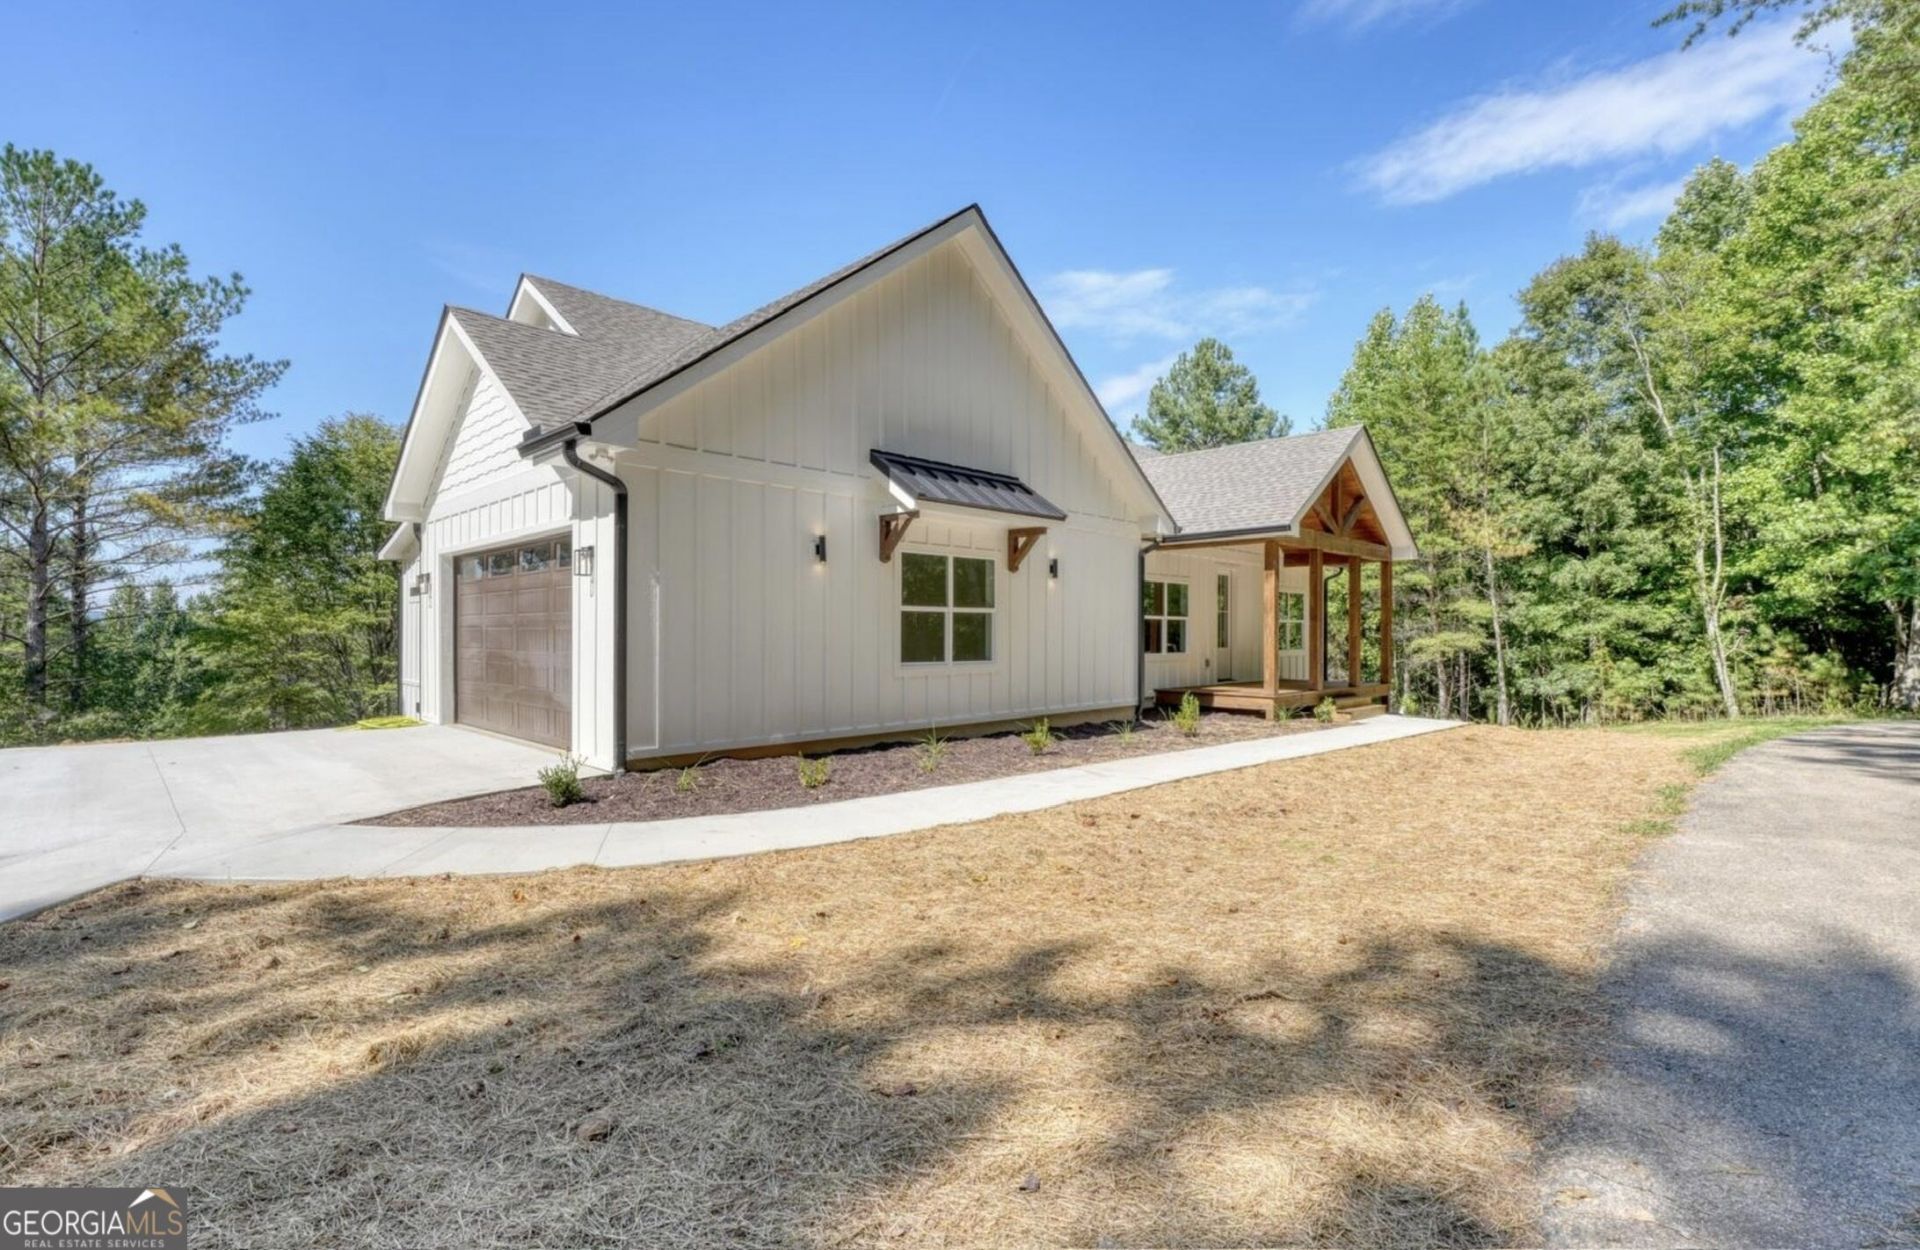
NOW OFFERED AT $589,000! NEW CONSTRUCTION * MODERN FARMHOUSE * SEASONAL MOUNTAIN VIEWS * ONE-LEVEL LIVING * $256 PER SQUARE FOOT Beautifully crafted new construction in the desirable Loftis Mountain community of Blairsville! This 3-bedroom, 2.5-bath modern farmhouse offers approximately 2,300 sq. ft. of thoughtfully designed living space plus a spacious bonus room above the garage. The bright, open floor plan showcases quality craftsmanship throughout, while the kitchen features quartz countertops, tile backsplash, large center island, abundant cabinetry, walk-in pantry, pot filler, and appliances included. The owner's suite features a tiled walk-in shower, double vanity, oversized walk-in closet, and direct access to the laundry room. Quality construction features include a poured concrete foundation, spray-foam insulation, dual-fuel heating, on-demand water heater, buried propane tank, seamless gutters with guards, and generous lower-level storage. Enjoy seasonal mountain views from the covered front porch and back deck, all just 10 minutes from downtown Blairsville and convenient to Lake Nottely, hiking, boating, and fishing. A beautiful, quality-built North Georgia home at an exceptional new price-come see the craftsmanship for yourself!
Property Features
Property Type: Residential - Single Family
Basement: Concrete, Crawl Space, Dirt Floor
Cooling: Ceiling Fan(s), Central Air, Dual, Electric, Heat Pump
Fireplaces: 1
Garage: 2 car attached
Heating: Central, Electric, Heat Pump, Zoned
Home Style: Craftsman, Ranch
Lot Size: 1.11 Acres
Roof Type: Composition
Stories: 2.0
Taxes: $0
Year Built: 2026
Feature Descriptions
Additional Rooms: Bonus Room, Exercise Room, Family Room, Game Room, Great Room, Laundry, Library, Media Room, Office, Other
Appliances: Cooktop, Dishwasher, Gas Water Heater, Range, Refrigerator, Stainless Steel Appliance(s), Tankless Water Heater
Days on Site: 1
Exterior: Concrete
Fireplace Type: Factory Built, Gas Log, Living Room, Masonry
Flooring: Laminate, Tile, Vinyl
Interior: Beamed Ceilings, Double Vanity, High Ceilings, Master On Main Level, Soaking Tub, Tile Bath, Vaulted Ceiling(s), Walk-In Closet(s)
Kitchen: Breakfast Area, Country Kitchen, Pantry, Walk-in Pantry
Parking Notes: Garage, Attached
Security Features: Carbon Monoxide Detector(s), Smoke Detector(s)
Sewer: Septic Tank
Topography: Level
Utilities: Electricity Available, High Speed Internet, Water Available
Vegetation: Grassed, Partially Wooded
Water: Public
Window Features: Double Pane Windows
Local Schools
High School: Union
Middle School: Union
Elementary School: Union
Listed By / Shown By
Listed By
Agency Name: As Seen Around The World LLC
Agency Phone: 706-865-3366
Shown By
Agent Name: Adriana Hagerman
Agent Phone: Cell: (678) 675-9035
Agency Title: Crye-Leike Real Estate Services

Source: GAMLS
Estimate Your Payment
Estimated Payment
$ 1,482.65 per month $1,310.86 Principal & Interest $0.00 Property Tax (data not provided by mls) $171.79 Homeowner's InsuranceChange Payment Information
Privacy Policy / DMCA Notice / ADA Accessibility


This site is hosted, designed and copyright
© 1994 - 2026 by
Delta Media Group, Inc. -- Patent Pending --
99 Loftis Mtn Trail | MLS# 10882763
This single family home located at 99 Loftis Mtn Trail, Blairsville, GA 30512 is currently listed for sale with an asking price of $589,000. This property was built in 2026 and has 3 bedrooms and 2 full and 1 partial baths with 2280 sq. ft. Loftis Mtn Trail is located in the LOFTIS MTN subdivision. Search LOFTIS MTN real estate on www.adrianahagerman.com today.