Adriana Hagerman

BEDS5
BATHS5 full
MLS#10808320
STATUSUnder Contract
PROPERTY TYPEResidential - Single Family
SUBDIVISIONNorthShore at Lake Redwine or North Shore
NEIGHBORHOODNewnan
Property Description
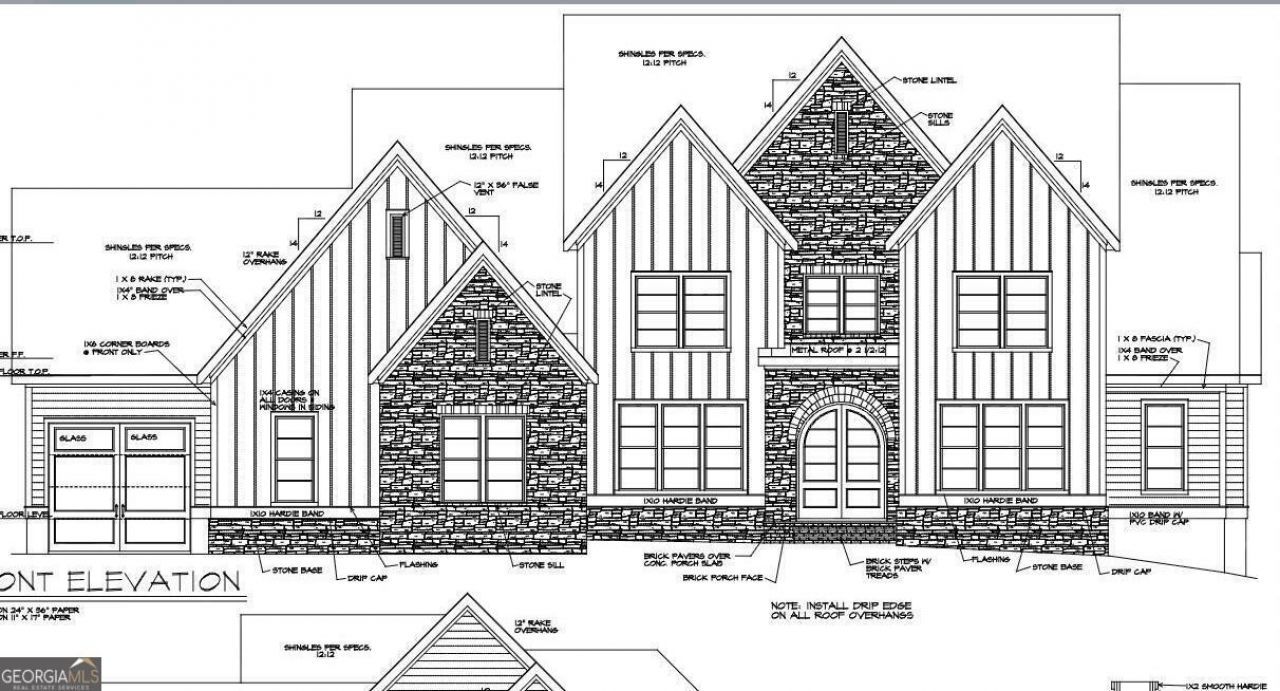
Gorgeous, custom plan with a 4-car garage on a full basement. The main floor features a vaulted great room, huge kitchen with a separate skullery, separate dining room, master and additional bedroom or office on main. Outdoor fireplace on vaulted back porch with views of the woods beyond. Rear stairs lead to 3 bedrooms & 2 baths upstairs. All of this is on a full, walkout daylight basement! The basement features a finished rec room with bar & full bath with tons of unfinished space for storage or future finish. Northshore has fabulous amenities and schools! Enjoy the 300+ acre lake, swimming pool, tennis & pickleball, playground area, and sidewalks & streetlights throughout. Brooks, Madras & Northgate are the top-notch schools for the entire neighborhood!
Property Features
Property Type: Residential - Single Family
Basement: Yes
Basement: Bath Finished, Daylight, Exterior Entry, Full, Interior Entry
Cooling: Ceiling Fan(s), Central Air, Zoned
Fireplaces: 2
Garage: 4
Heating: Forced Air, Zoned
Lot Size: 1.39 Acres
Roof Type: Composition
Stories: 2.0
Taxes: $0
Year Built: 2026
Feature Descriptions
Additional Rooms: Family Room, Foyer, Laundry, Other
Amenities: Lake, Playground, Pool, Sidewalks, Street Lights, Tennis Court(s)
Appliances: Cooktop, Dishwasher, Double Oven, Microwave, Oven, Refrigerator
Days on Site: 61
Dining Room: Seats 12+, Separate Room
Exterior: Concrete, Stone, Wood Siding
Fireplace Type: Family Room, Gas Starter, Outside
Flooring: Laminate, Tile
Interior: Beamed Ceilings, Double Vanity, High Ceilings, Master On Main Level, Rear Stairs, Separate Shower, Soaking Tub, Vaulted Ceiling(s), Walk-In Closet(s)
Kitchen: Kitchen Island, Solid Surface Counters, Walk-in Pantry
Parking Notes: Garage, Kitchen Level, Garage Door Opener
Sewer: Septic Tank
Swimming Pool: Yes
Topography: Cul-De-Sac, Sloped
Utilities: Cable Available, High Speed Internet, Natural Gas Available, Underground Utilities, Water Available
Water: Public
Local Schools
High School: Northgate
Middle School: Madras
Elementary School: Brooks
Listed By / Shown By
Listed By
Agency Name: Keller Williams Realty Atl. Partners
Agency Phone: 770-252-2266
Shown By
Agent Name: Adriana Hagerman
Agent Phone: Cell: (678) 675-9035
Agency Title: Crye-Leike Real Estate Services

Source: GAMLS
Estimate Your Payment
Estimated Payment
$ 3,271.70 per month $2,892.62 Principal & Interest $0.00 Property Tax (data not provided by mls) $379.09 Homeowner's InsuranceChange Payment Information
Privacy Policy / DMCA Notice / ADA Accessibility


This site is hosted, designed and copyright
© 1994 - 2026 by
Delta Media Group, Inc. -- Patent Pending --
Lot 136 Ginhouse Cove | MLS# 10808320
This single family home located at Lot 136 Ginhouse Cove, Newnan, GA 30263 is currently listed for sale with an asking price of $1,299,722. This property was built in 2026 and has 5 bedrooms and 5 full baths. Lot 136 Ginhouse Cove is located in the NorthShore at Lake Redwine or North Shore subdivision. Search NorthShore At Lake Redwine Or North Shore real estate on www.adrianahagerman.com today.